Get $2,100 Cash Back
190 JOHNSTON Street N, Fergus — listed at $839,900. Earn buyer cashback at closing. No catches, just more money in your pocket.
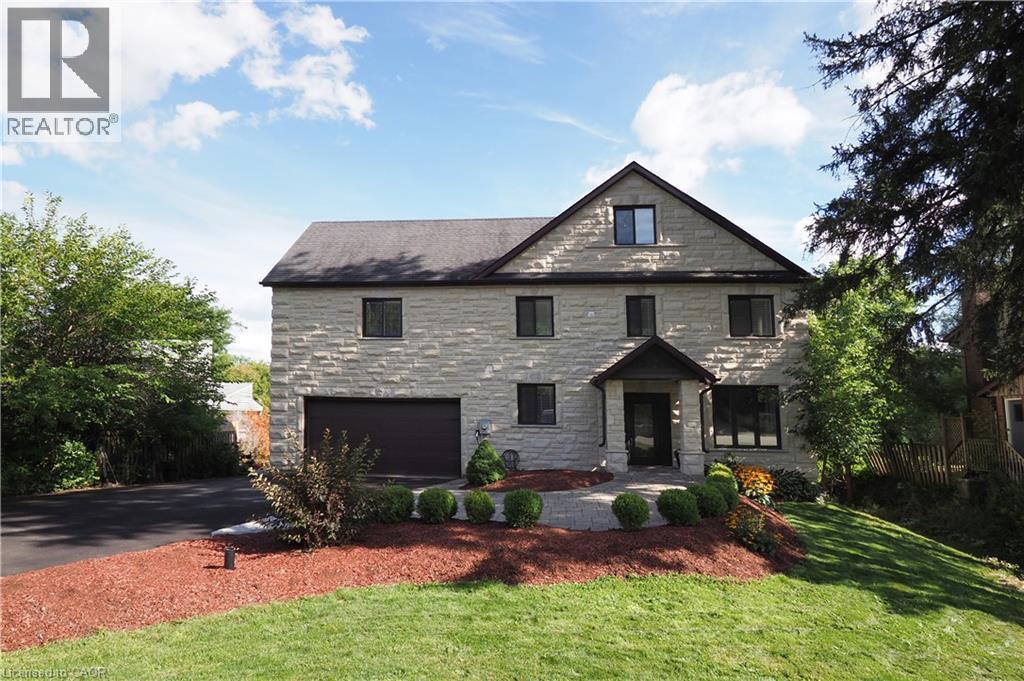
Some homes have character. Others have a story. Beautifully restored and thoughtfully updated, this exceptional stone home offers the best of both. Rich in Fergus history yet designed for modern living, the home showcases exposed stone walls, warm wood accents, spacious principal rooms, and a layout that blends charm with functionality. Offering 3 bedrooms plus a den and 3 bathrooms, this home provides the flexibility today's families are looking for. The spacious primary retreat features a walk-in closet, beautiful ensuite, and direct access to the backyard, creating a private space to unwind at the end of the day. Outside, mature trees frame the property and create a peaceful setting that's increasingly difficult to find. Enjoy morning coffee on the covered porch, summer barbecues with family and friends, and plenty of room to relax, play, and entertain. Located just a short walk from downtown Fergus, the Grand River, Beatty Park, local shops, restaurants, and cafés, this is a home that offers more than exceptional living space, it offers an exceptional lifestyle. Spend summer afternoons tubing the river, explore nearby trails and parks, and enjoy the charm and community spirit that make Fergus one of Wellington County's most cherished towns. A rare opportunity to own a distinctive stone home where history, character, and location come together. (id:60164)
| Room | Level | Dimensions |
|---|---|---|
| Primary Bedroom | Basement | 21'2'' x 14'1'' |
| Laundry room | Basement | 9'8'' x 7'11'' |
| Bonus Room | Basement | 14'4'' x 12'0'' |
| Bedroom | Basement | 12'5'' x 15'9'' |
| Bedroom | Basement | 10'6'' x 15'9'' |
| 5pc Bathroom | Basement | — |
| 4pc Bathroom | Basement | — |
| Living room | Main level | 17'5'' x 14'8'' |
| Kitchen | Main level | 19'11'' x 24'3'' |
| Foyer | Main level | 10'1'' x 18'11'' |
| 2pc Bathroom | Main level | — |
| Dining room | Main level | 13'10'' x 14'6'' |
Is 190 JOHNSTON Street N a good fit for a growing family?+
With 3 bedrooms and 3 bathrooms (2833 sq ft), there's room for kids plus a guest room or home office.
Is there air conditioning?+
Yes — central air conditioning cooling is in place.
What are the ongoing costs beyond the mortgage?+
Budget for annual property taxes of $5,914.91, heating is forced air, natural gas. Always verify the latest figures with your agent before making an offer — these change yearly.
What's the parking situation?+
This property includes 6 spaces — Attached Garage.
This home was built in 1920 — what should I watch for?+
Homes from this era may have original wiring, plumbing, or insulation. Key checks: electrical panel (100 vs 200 amp), roof age, furnace age, and whether the basement has ever had water issues. A thorough home inspection is essential.
Does it have a basement, and is it finished?+
Yes — Finished, Full. A finished basement adds meaningful living space beyond the listed square footage.
Ask About This Property
Nearby Places
Searching nearby places…
Similar listings
 For Sale28 days34
 For Sale14 days15
 For Sale46 days50
 For Sale5 days50

The listing data above is provided under copyright by the Canadian Real Estate Association. While the information is considered reliable, its accuracy is not guaranteed by the Canadian Real Estate Association or getsetsold.ca. Neither getsetsold.ca nor its affiliates make any representations or warranties, express or implied, regarding the accuracy or completeness of the information presented here.